Portfolio - Interior design
Sunshine territory
A 70-year-old family home needed to be renovated, due to the owner profession who is a fashion designer, special spaces were required. The original structure suffered from lack of natural light, narrow stairs, and a monotonous atmosphere. A new version of this house was designed based on the owner's personality and desired spaces which have been introduced rich cultural background, pioneer, limitless, daring and content & cheerful.
Read More
Enterprise Social Hive
The Roxy Palast, a cinema and office building on Hauptstrasse 78/79 in Berlin's Friedenau, was finished in 1929. The structure was designed in the New Objectivity movement by Martin Punitzer. The site is roughly 59 meters wide toward the main street, but due to the trapezoidal shape, the back is about 73 meters wide. The property is 20 meters deep on the narrow side, which is on the left in front, toward Friedenau's town hall, while it is nearly 63 meters deep on the wide side, which is on the right in front, toward the building next door to the north.
Building adaptive reuse transformed it into a social enterprise HUB. The main concept was developed based on the similarity between the function of a building and a beehive. Since crowding in the bee hive can be managed easily and there is no interference from duties, it follows the discipline and order of honey bee life. Every area of the bee hive has been fully investigated, converted, and the shape and function assigned.
German restaurant
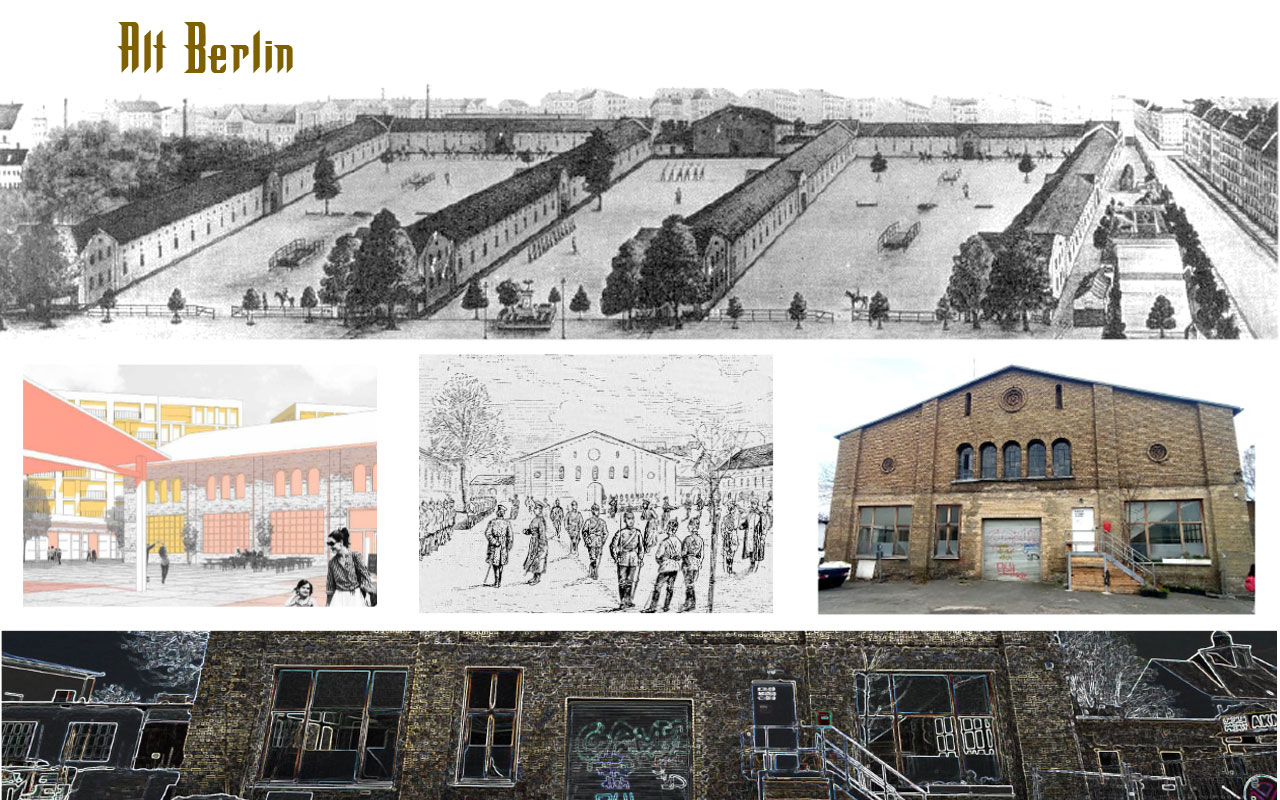
Upstall Kreuzberg is the name and the agenda of a centrally located property in one of Berlin’s most vibrant inner-city districts. One building in Berlin future project has been dedicated to Restaurant. Since, this project located in historical part, the designer considered a German restaurant due to save the heritage. It included four zones with different design inspired by different era. Beer garden, Snack bar, Restaurant and VIP + beer exhibition.
Beer garden: German favorite space with four seasons purpose.
Snack bar: works as a fast food area for people who work in surrounding for lunch and a bar for night.
Restaurant: German foods are served there plus this area is considered for poeple who have more time for meals.
VIP zone: this area has a view of whole place and can be booked for some ocassions.
Beer exhibition: it has been filled with barrels and costumers can try different beers and buy it.
Once upon a time in Persia
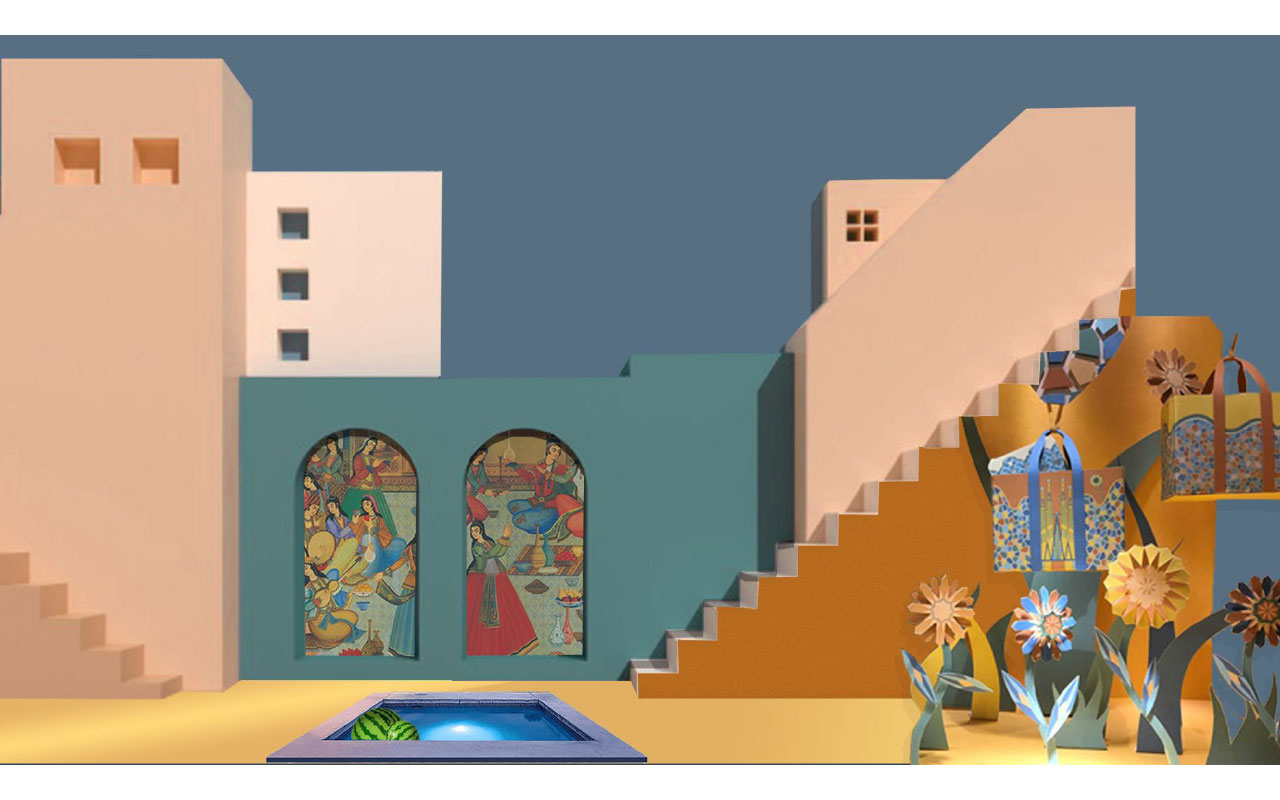
Residential building exhibition which was supposed to tell story of a particular type of residential buildings. Since, Persian traditional architecture has special attributes and it is an asnwer to both physical and mental human needs, this exhibition dedicated to introduce it in modern language. The exhibition located in Berlin, Haus der statistik.
All in all it is an exhibition which explores a certain interpretation of how we of different cultures, lived in our different domestic spaces in an age gone by.
Read More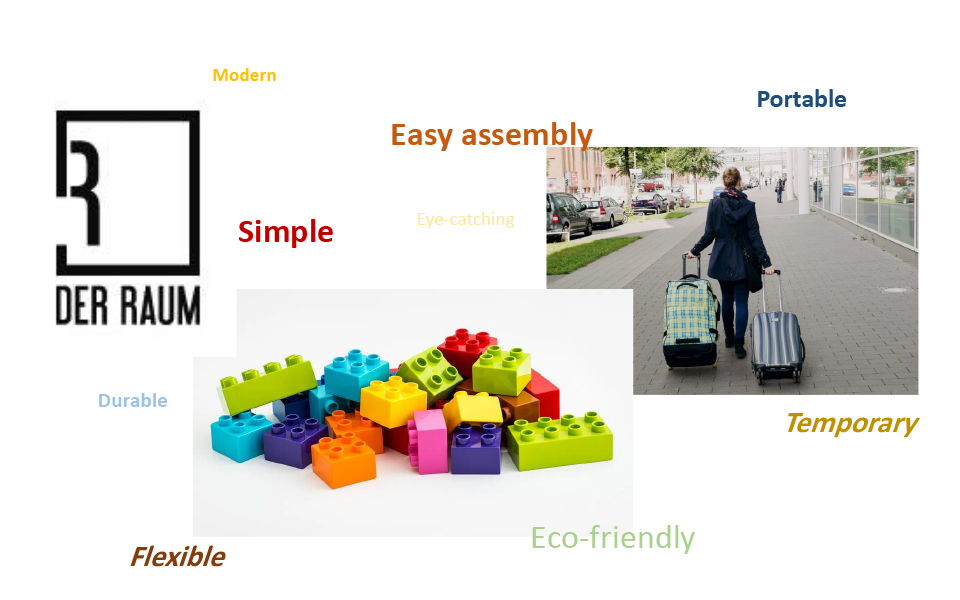
The Pantry
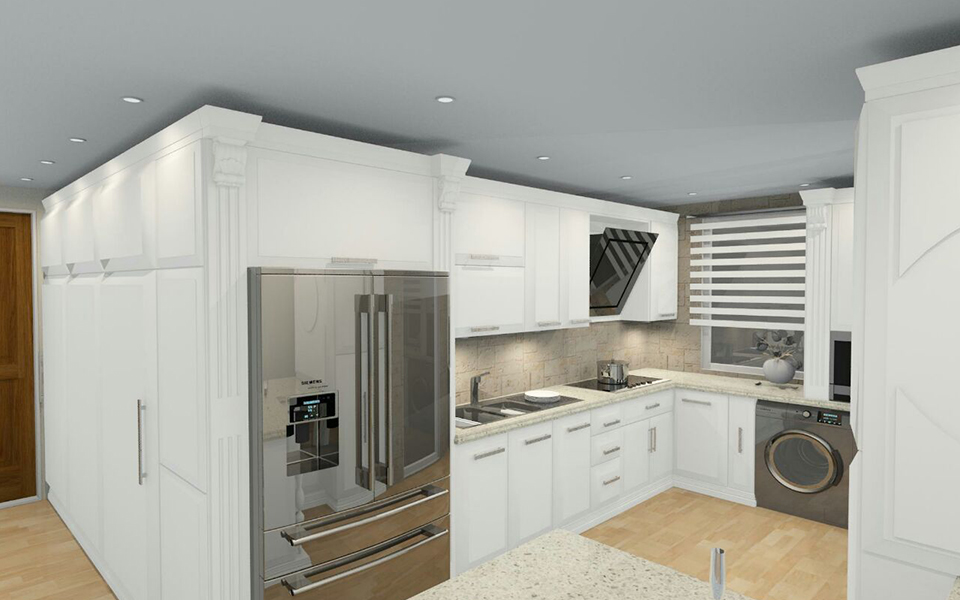
Der raum company hold a competition for temporary and mobile cabinet in exhibitions, renovating time.
Pop-up store
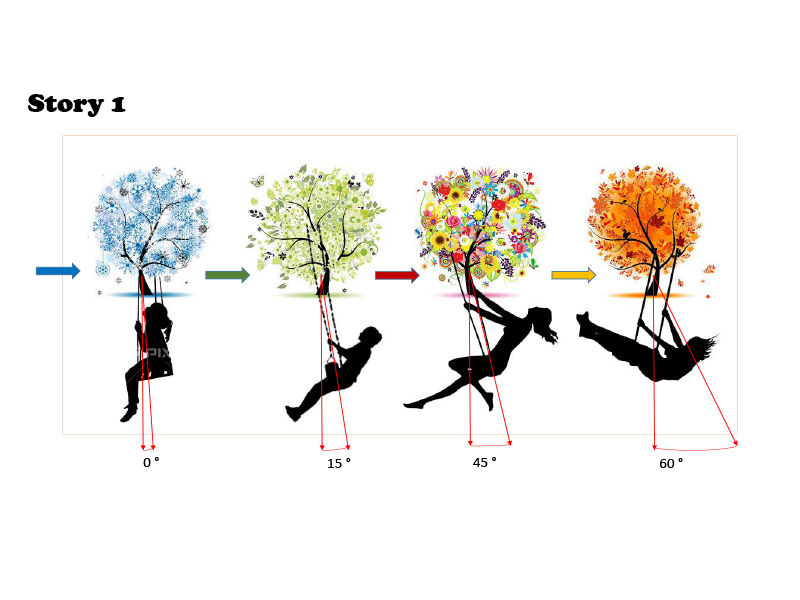
This a charrette for a pop-up store for Faber Castel brand in art universtiy yard. The main idea is creating four seasons with a swing inside store with LED lights on a sliced tree and artficial lights on the wall to show improving of art from silent paintings to modern art plus importance of classic art.