Portfolio - Interior design - Enterprise Social Hive

Enterprise Social Hive
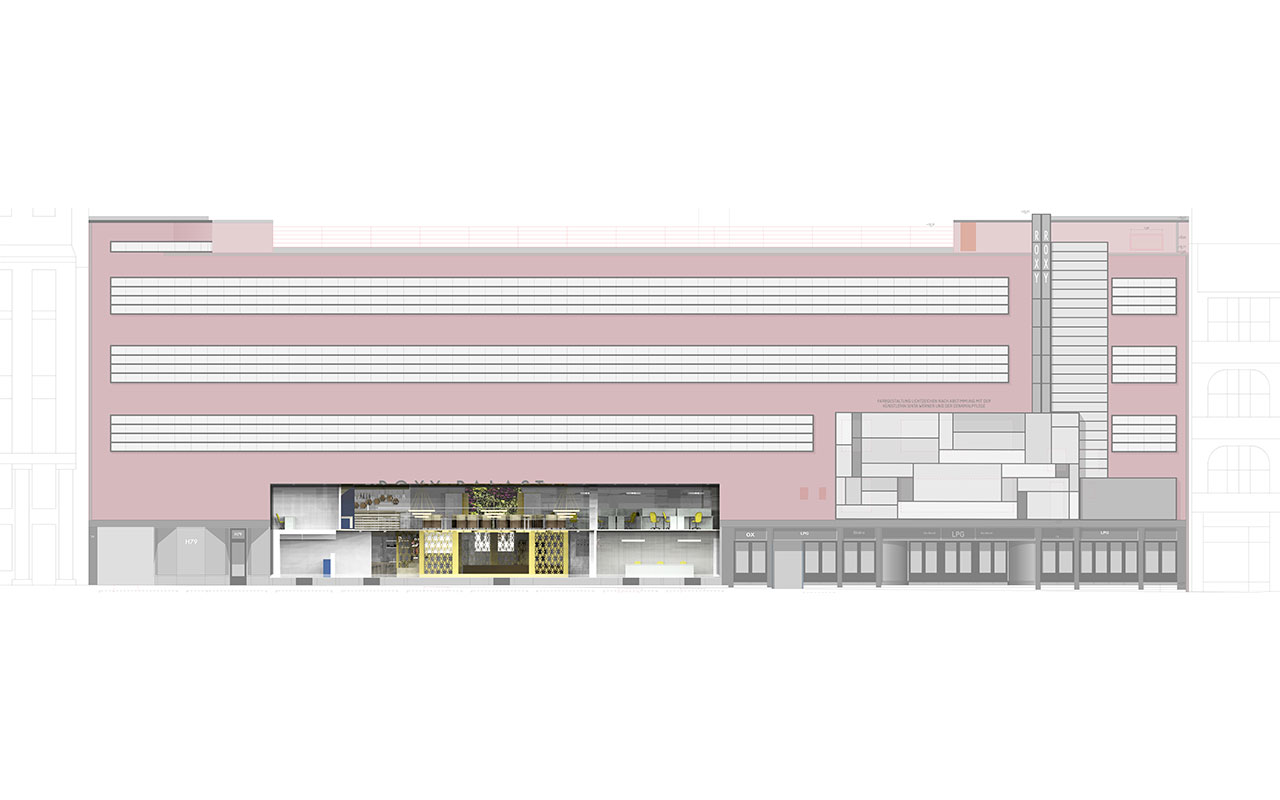
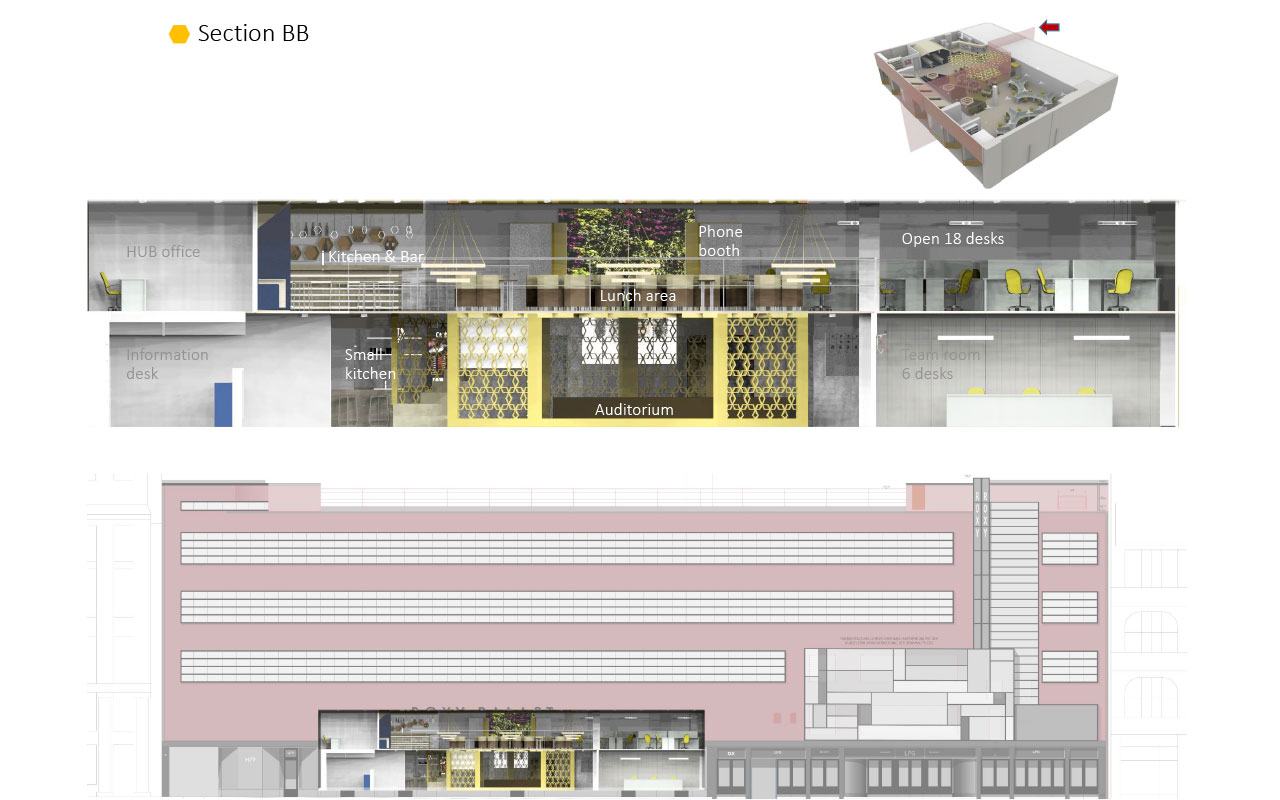
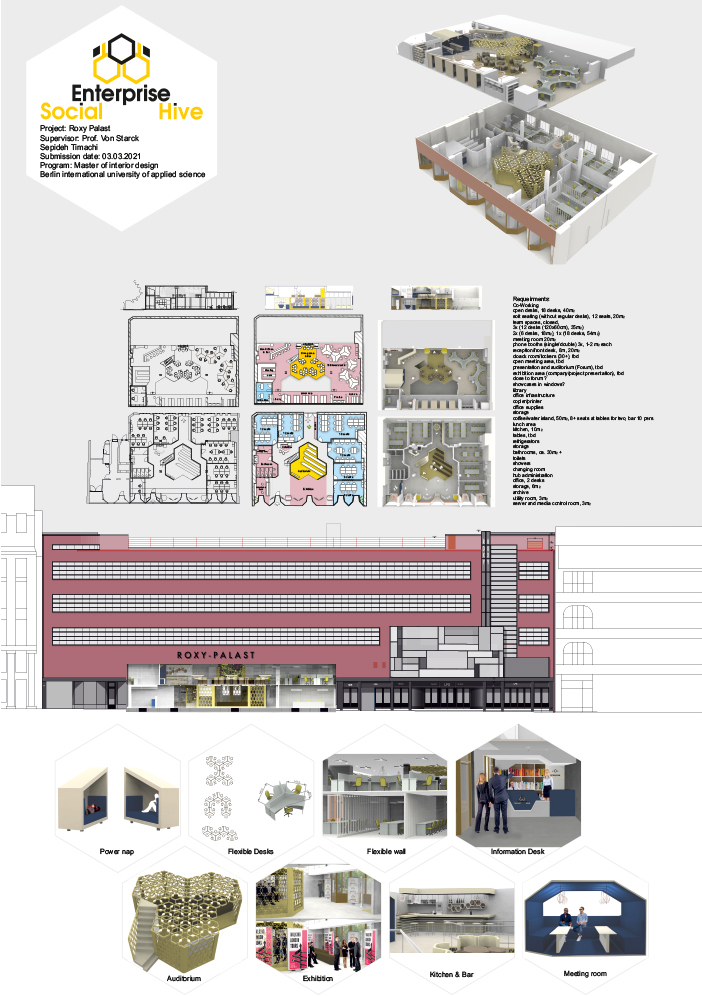
The Roxy Palast, a cinema and office building on Hauptstrasse 78/79 in Berlin's Friedenau, was finished in 1929. The structure was designed in the New Objectivity movement by Martin Punitzer. The site is roughly 59 meters wide toward the main street, but due to the trapezoidal shape, the back is about 73 meters wide. The property is 20 meters deep on the narrow side, which is on the left in front, toward Friedenau's town hall, while it is nearly 63 meters deep on the wide side, which is on the right in front, toward the building next door to the north.
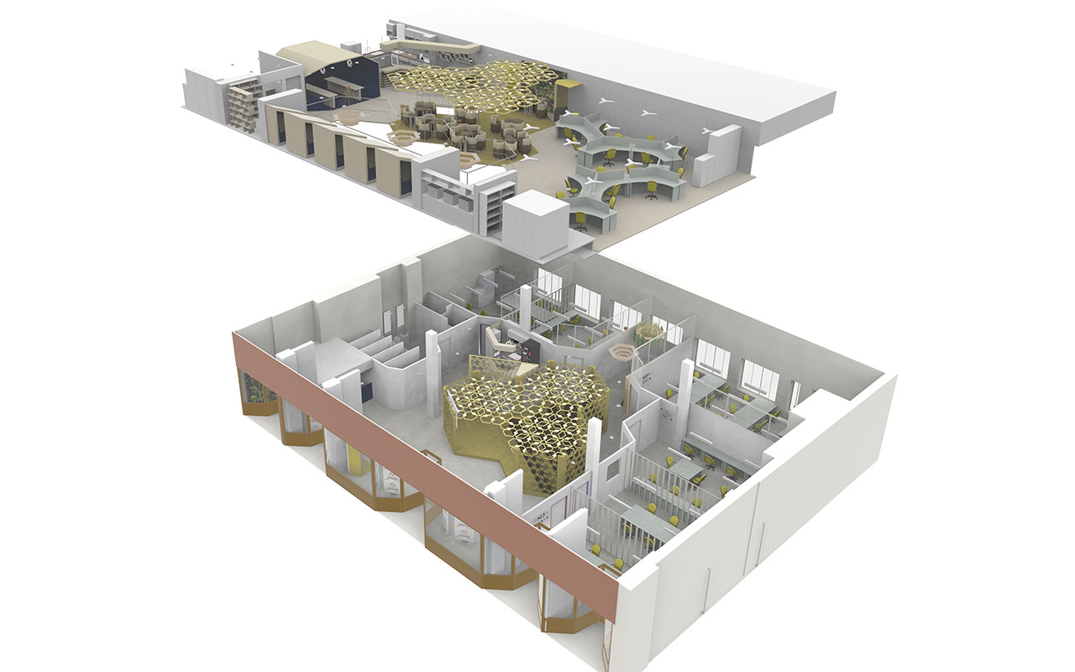
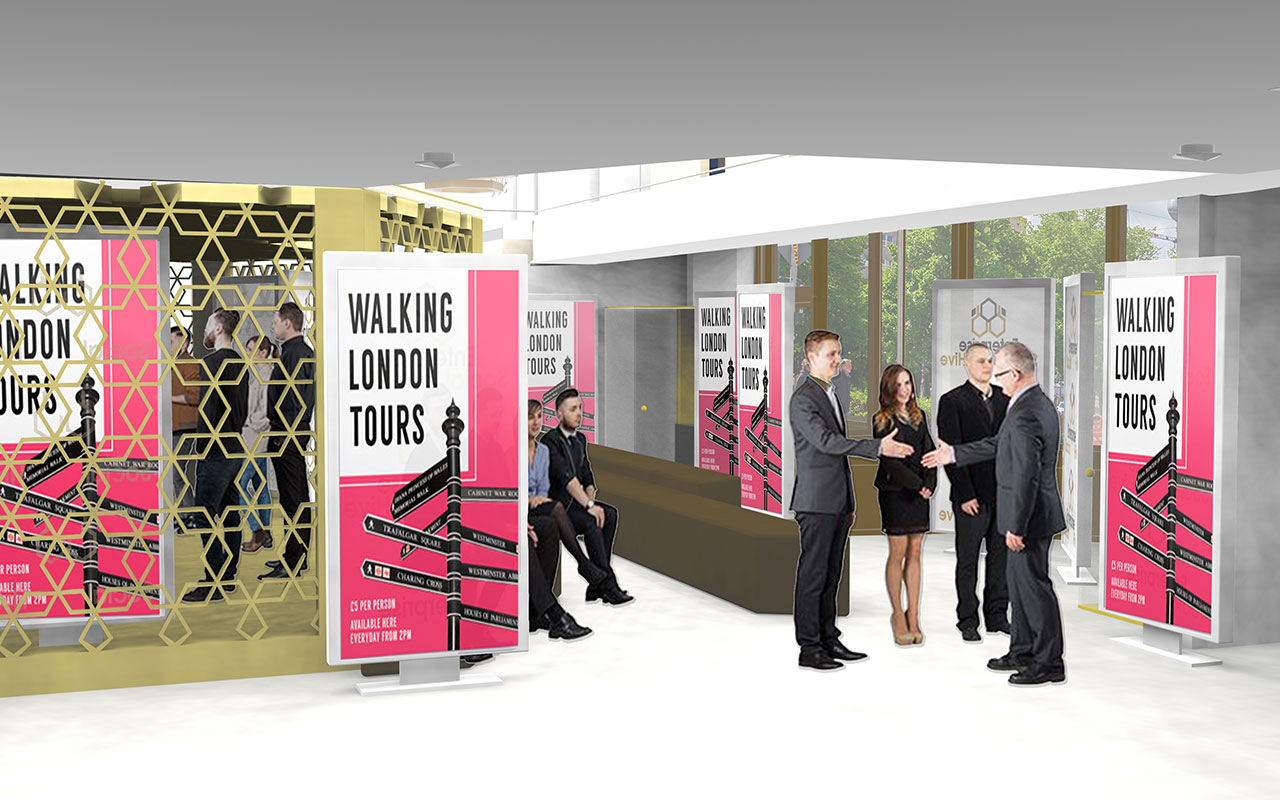
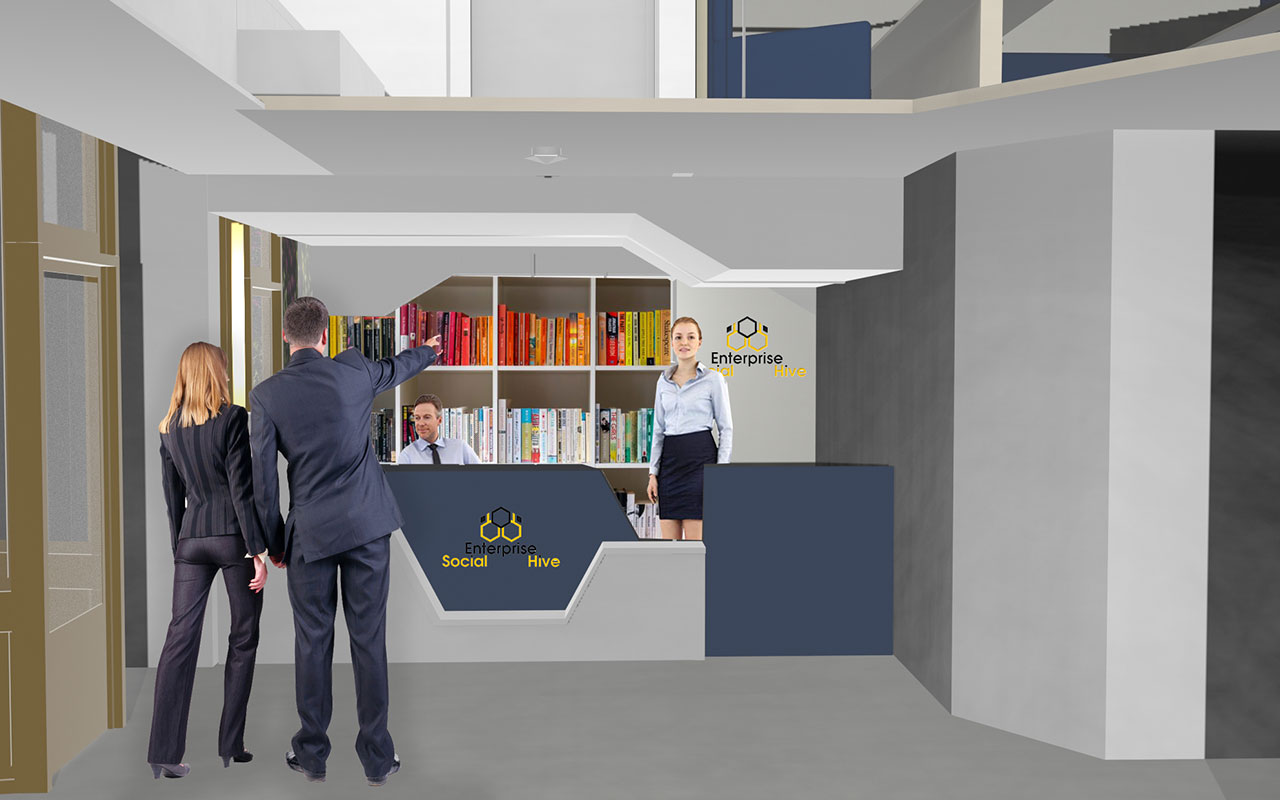
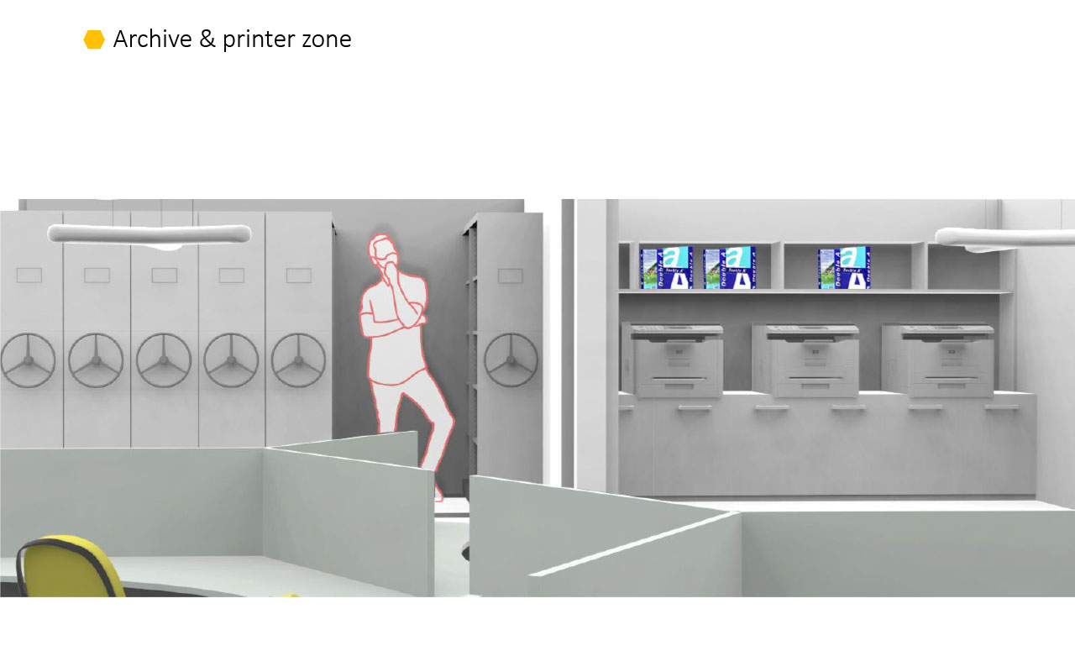
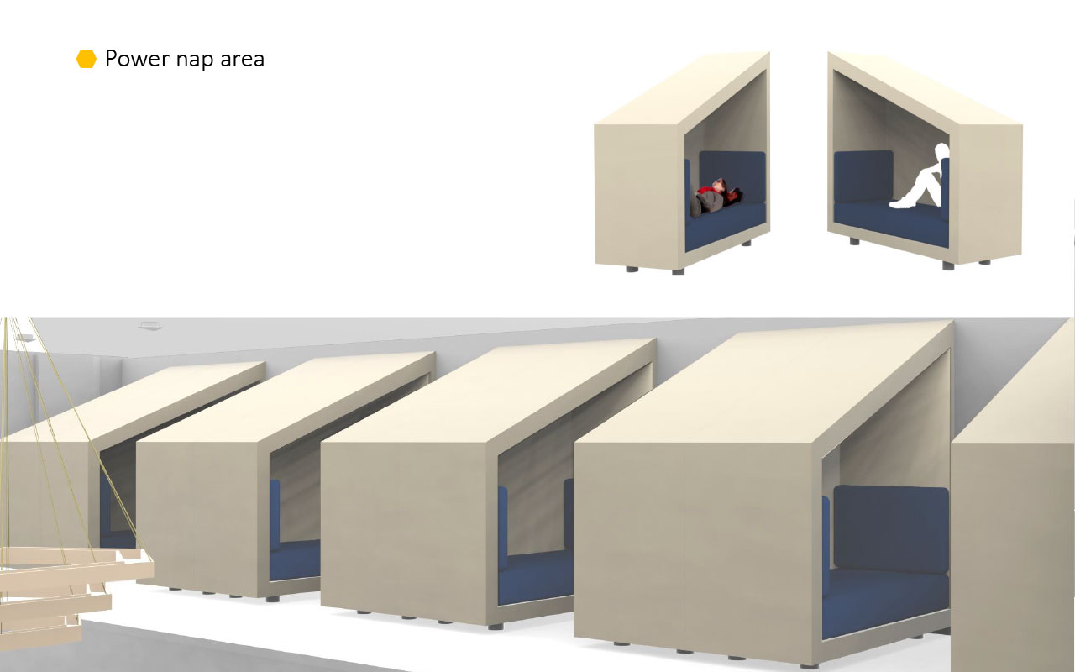
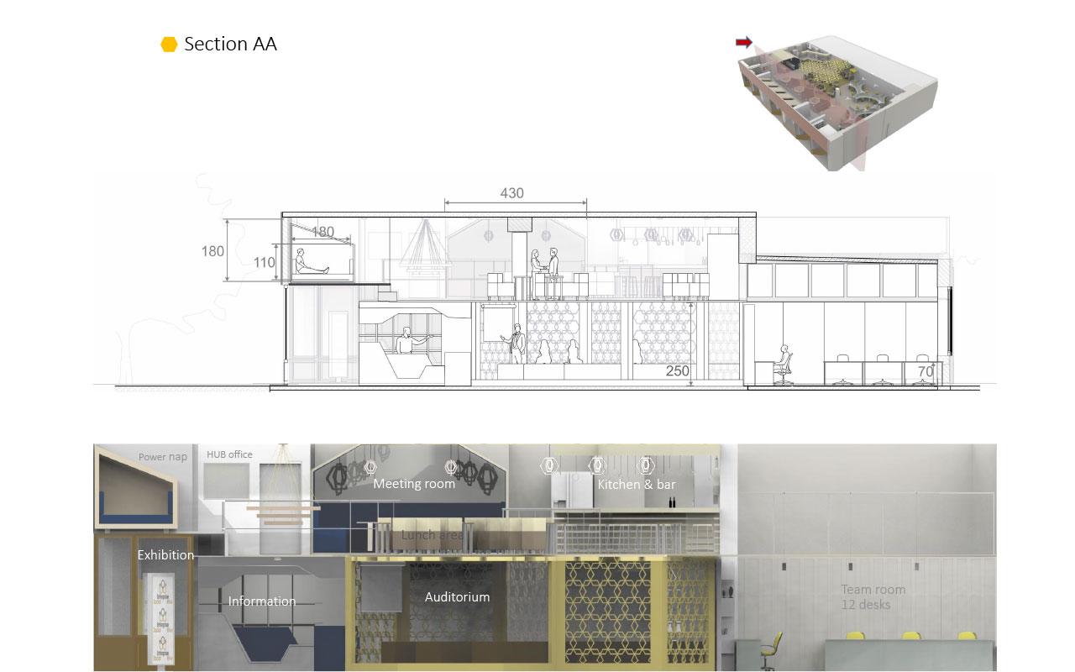
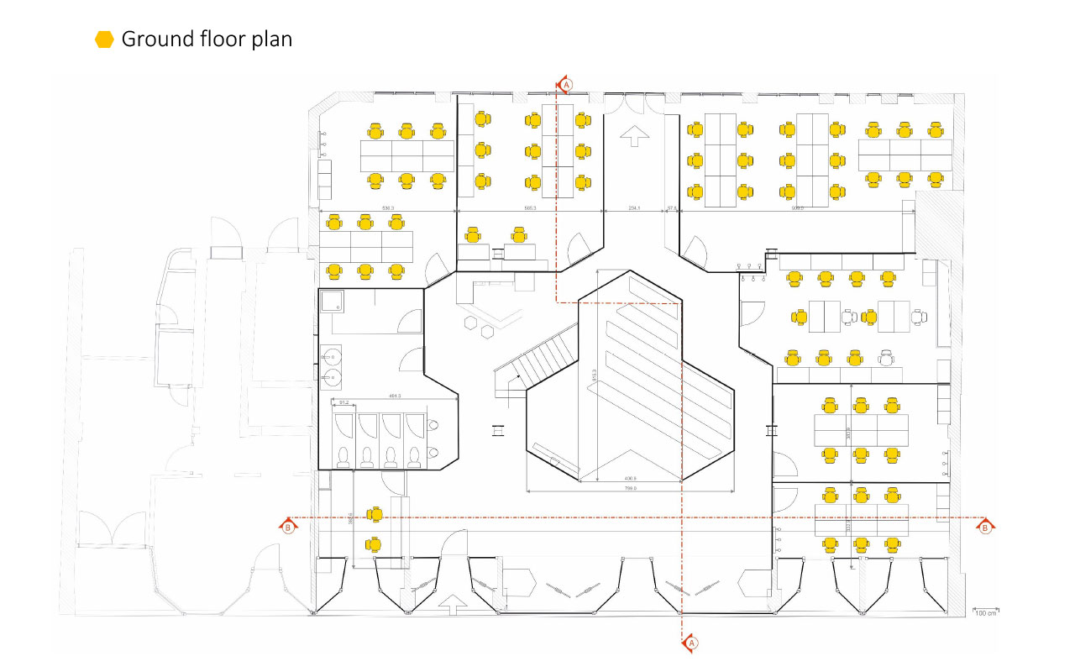
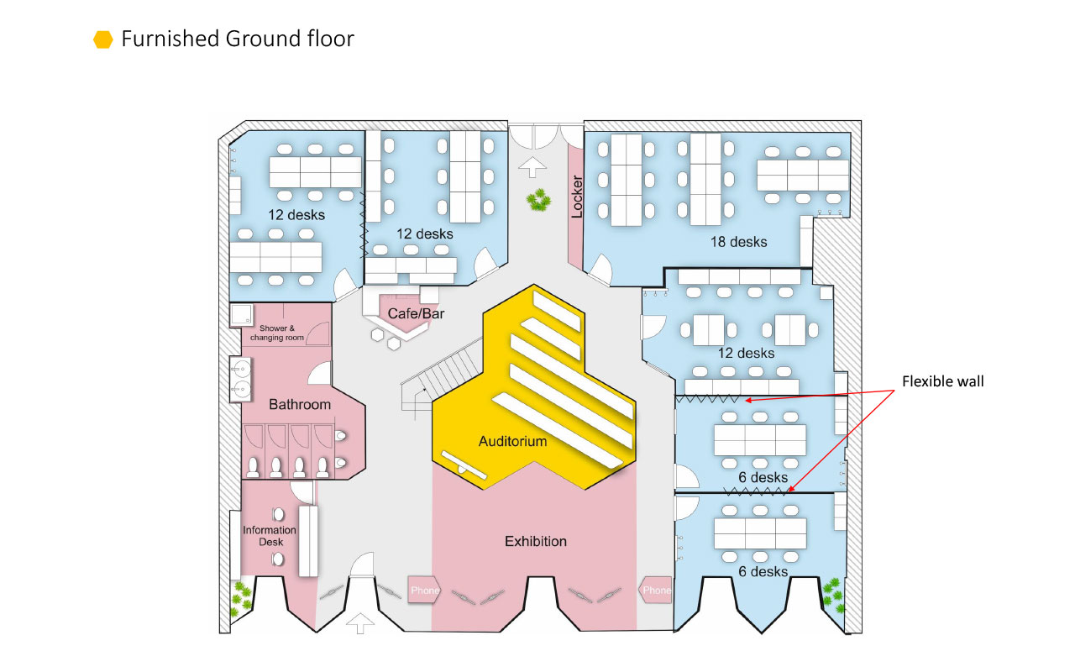
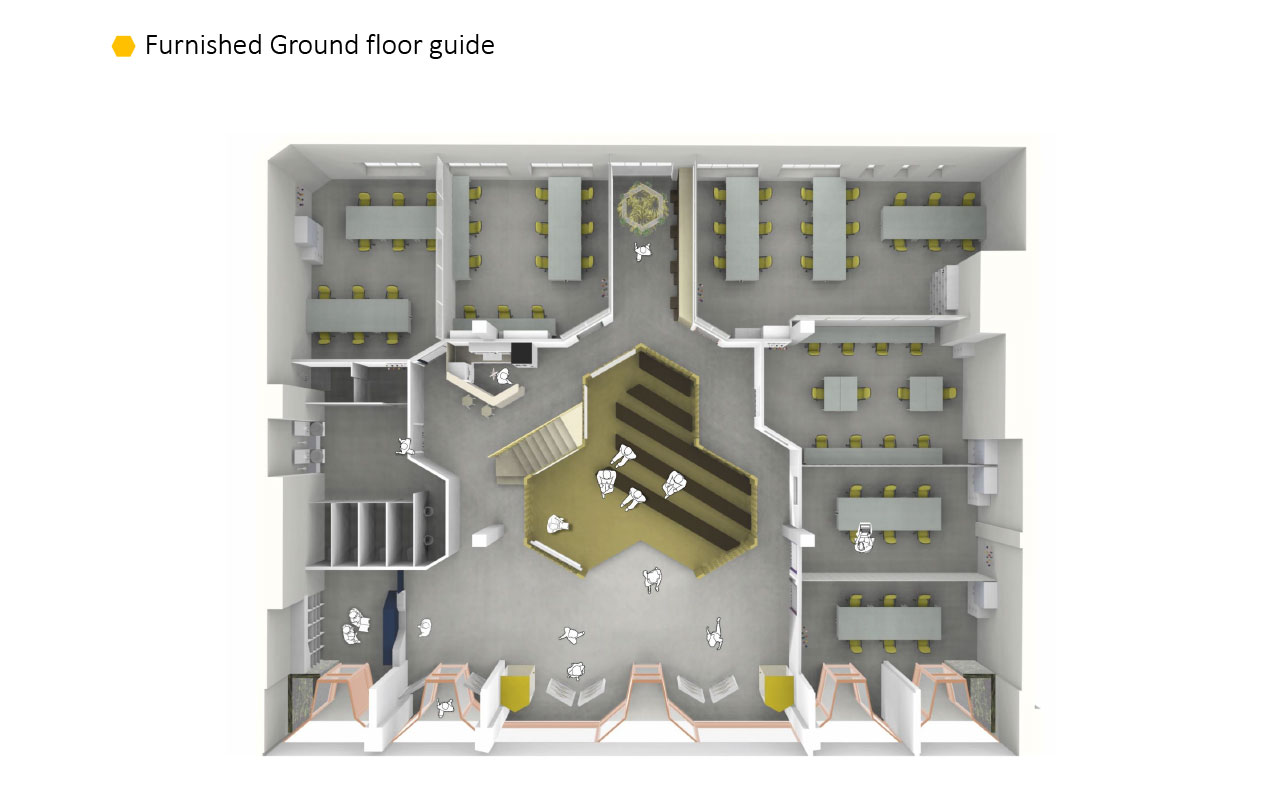
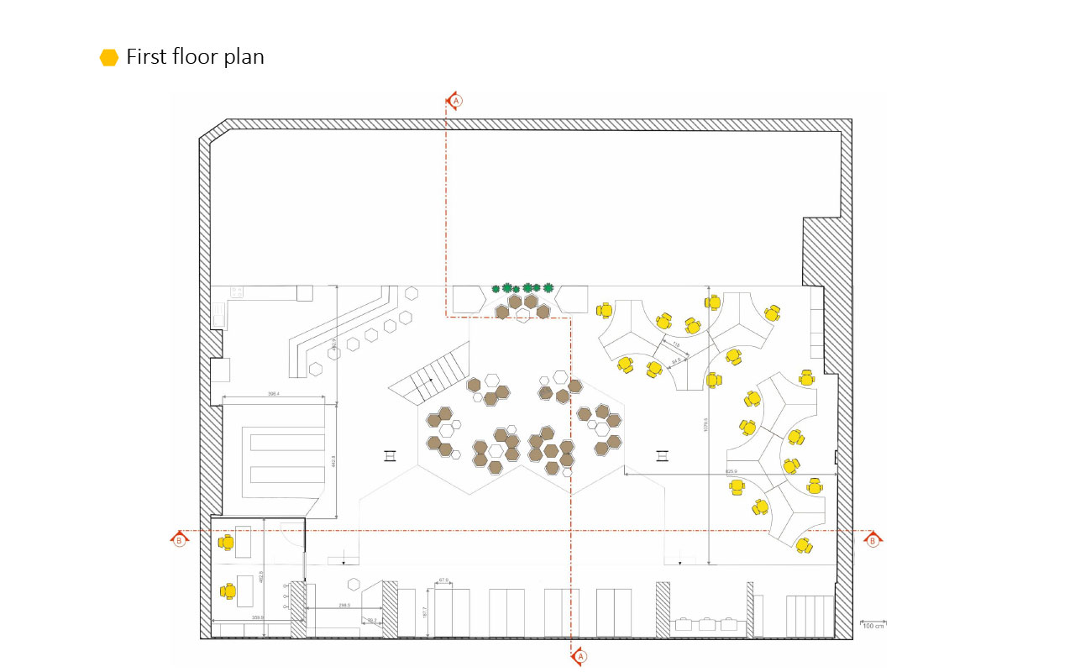
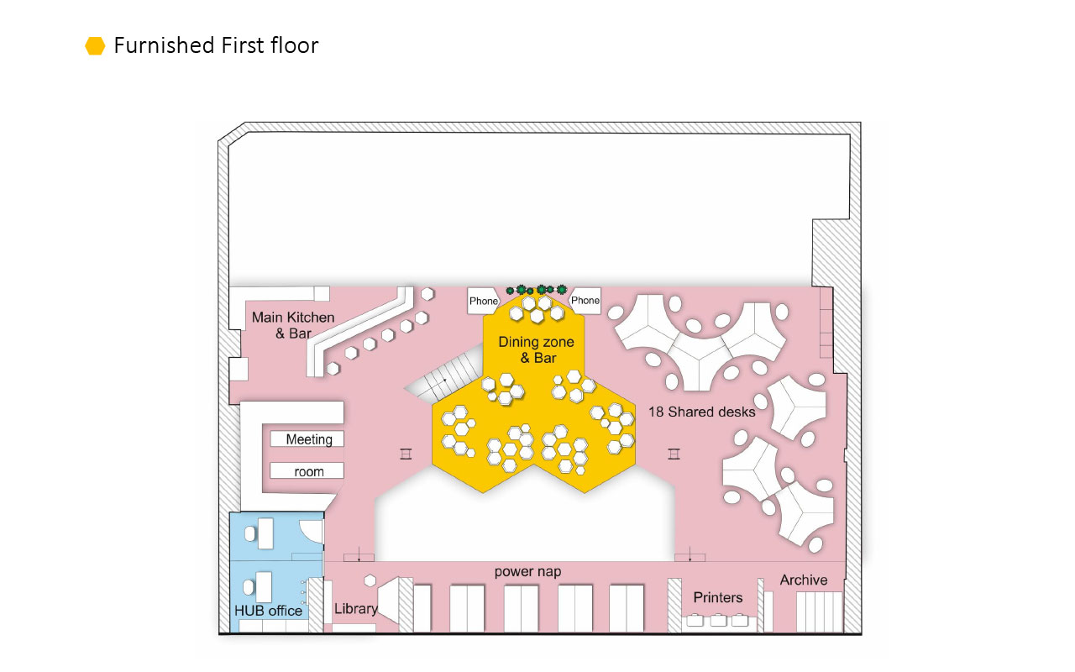
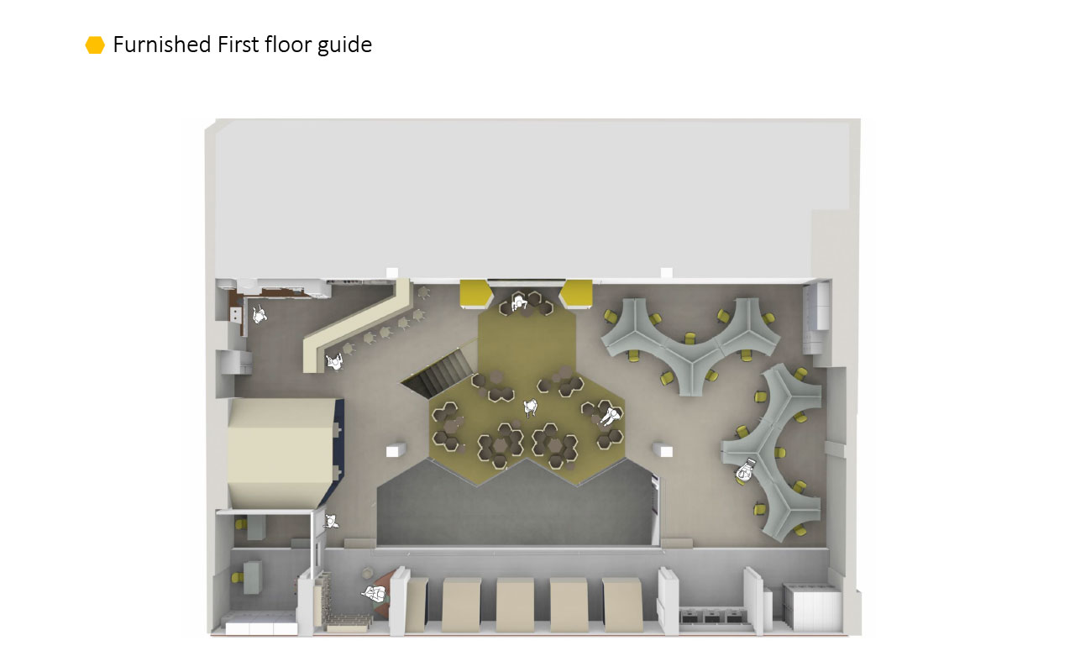
Building adaptive reuse transformed it into a social enterprise HUB. The main concept was developed based on the similarity between the function of a building and a beehive. Since crowding in the bee hive can be managed easily and there is no interference from duties, it follows the discipline and order of honey bee life. Every area of the bee hive has been fully investigated, converted, and the shape and function assigned.